
Firing range design and CQB training facilities
Facilities planned around how you train.
Design and fit-out of live-fire ranges and close quarters training facilities, from a single indoor lane to a complete training complex.
Designed and built with our specialist partner architects and construction teams, with simulation planned in from the start so a new facility is ready to train from day one.
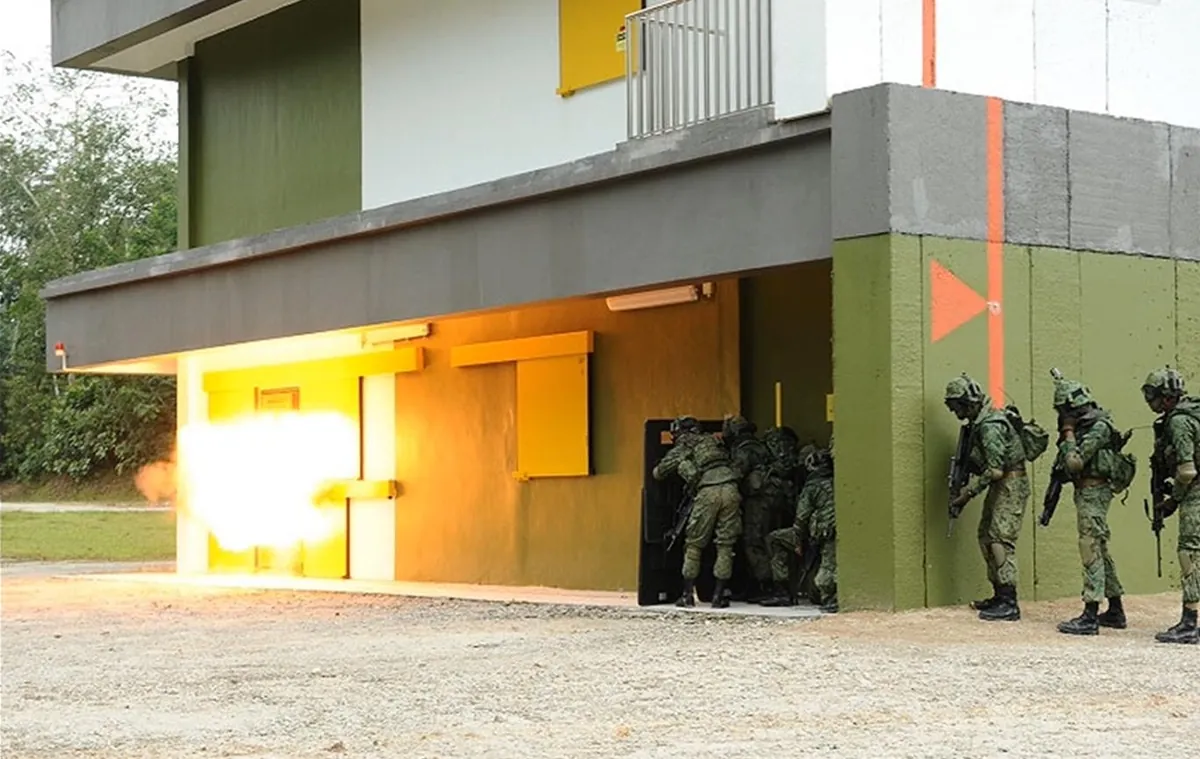
From concept to first detail on the range
Facilities we design and deliver
Our range and CQB projects are delivered with our specialist partner architects and construction teams. ShootHouse leads the training requirement, targetry and simulation integration, so the finished facility works the way your instructors train.
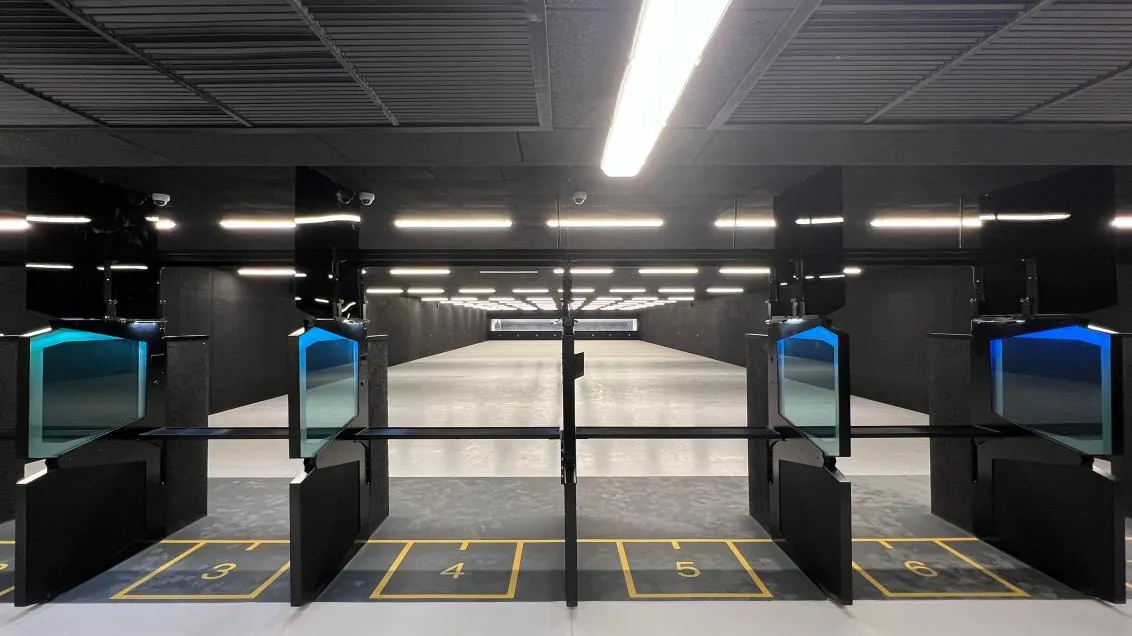
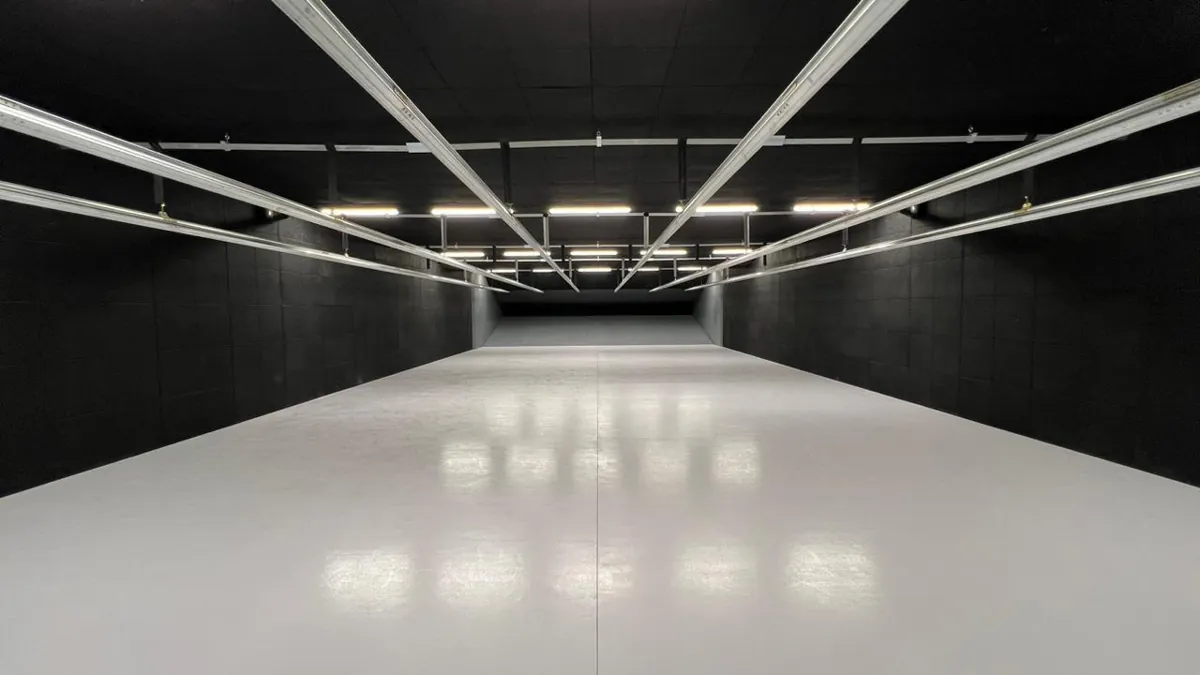
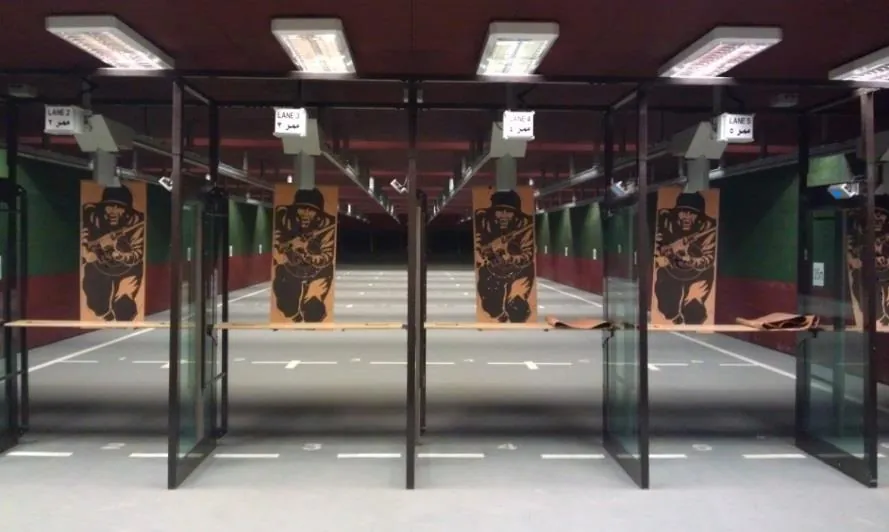
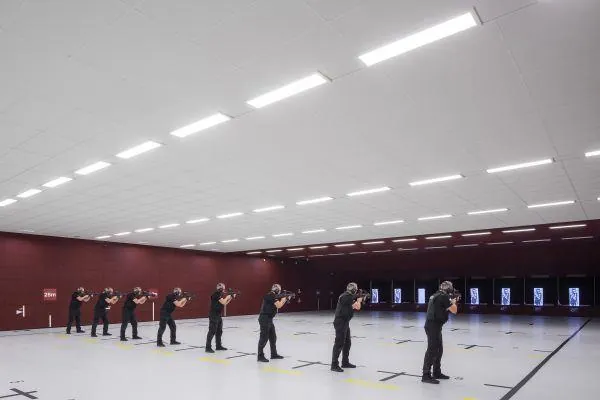
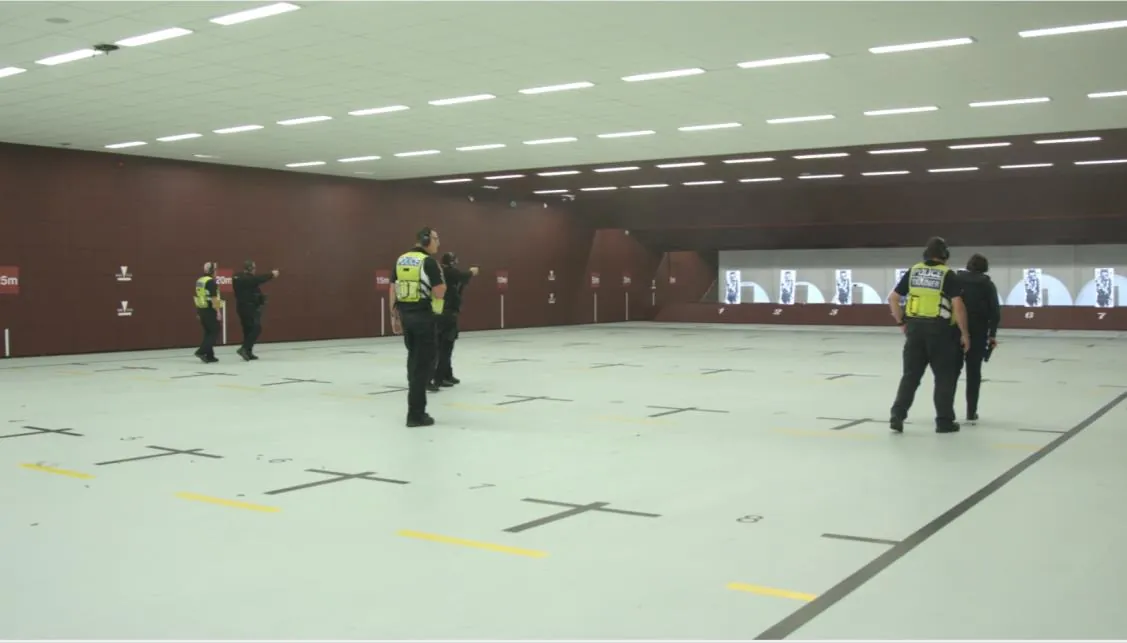
Indoor ranges
Multi-lane indoor ranges with ballistic protection, baffles, retrievable and turning targets, and tactical training space.
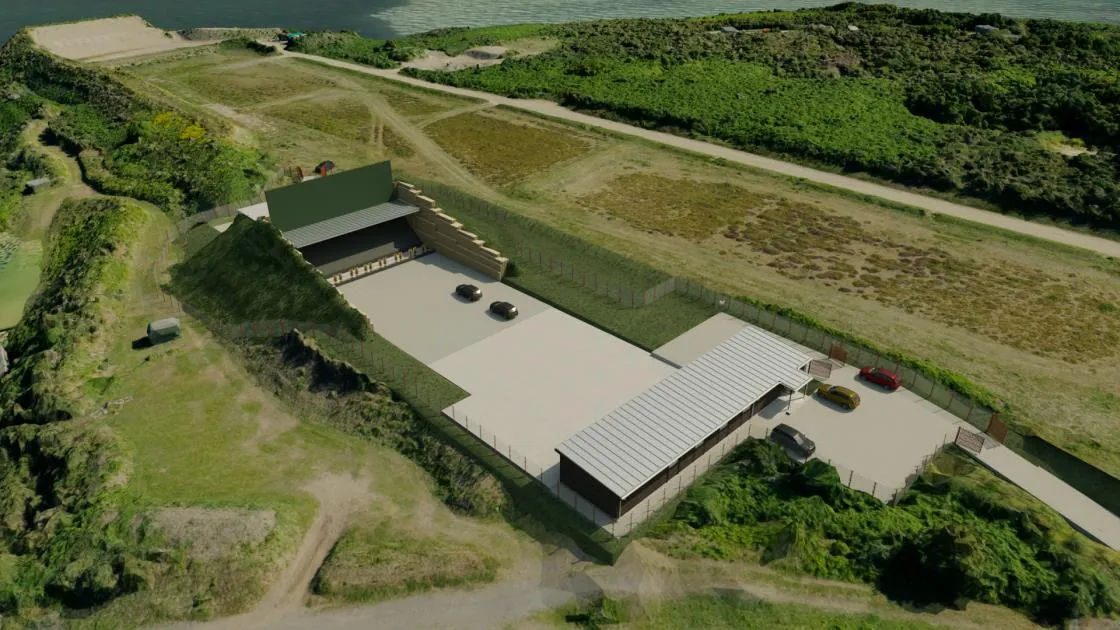
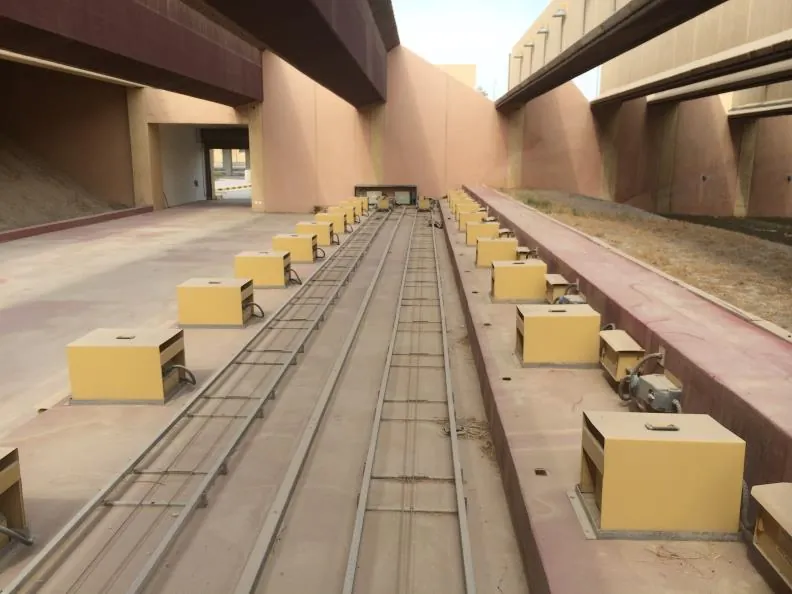
Outdoor ranges
Baffled and open outdoor ranges designed around your courses of fire, calibres and danger areas.
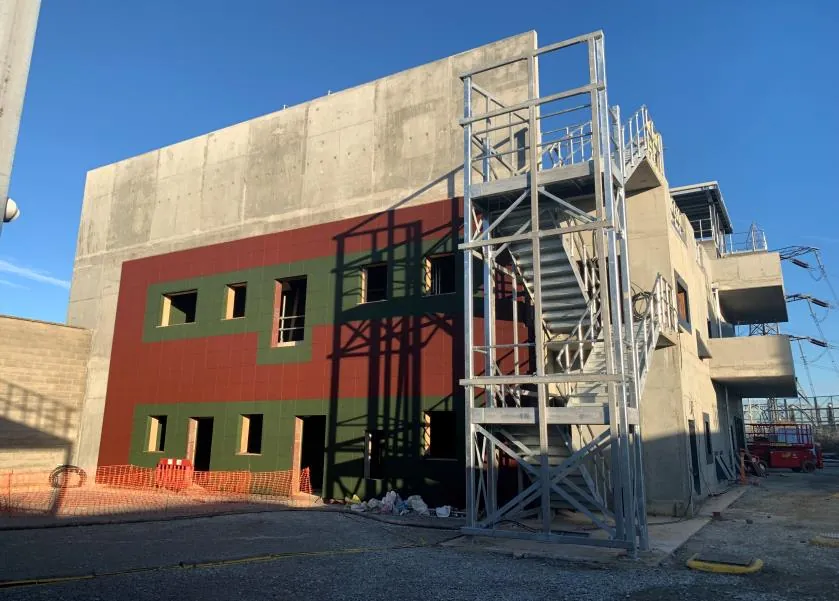
CQB and skills houses
Live-fire and rehearsal skills houses for room clearance and close quarters training.
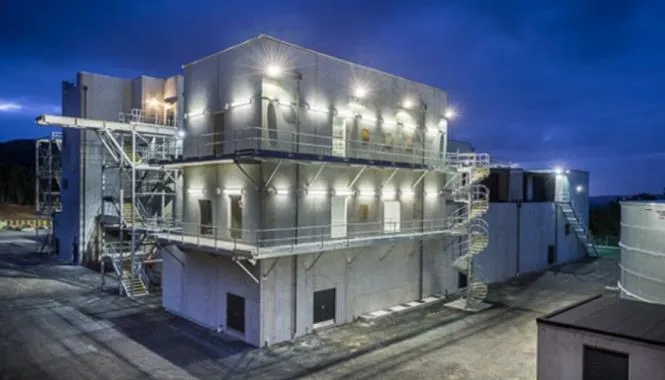
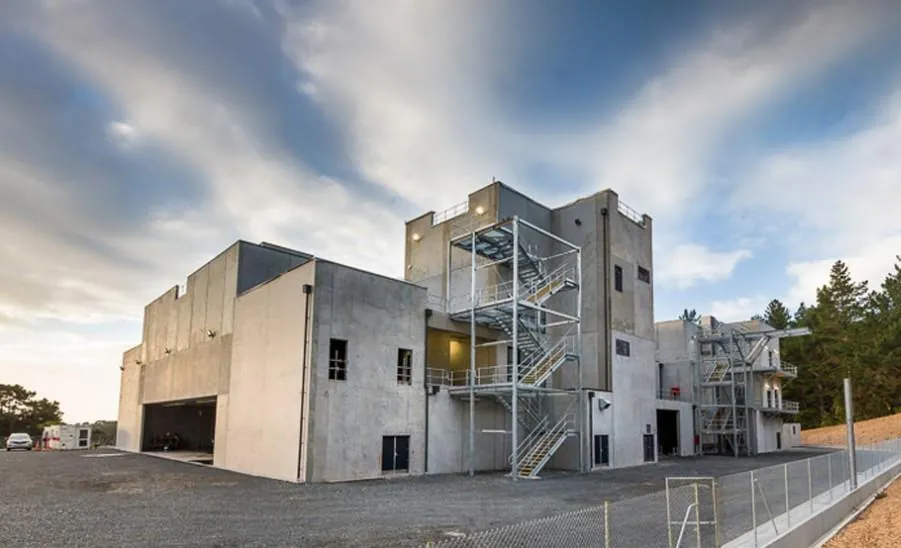
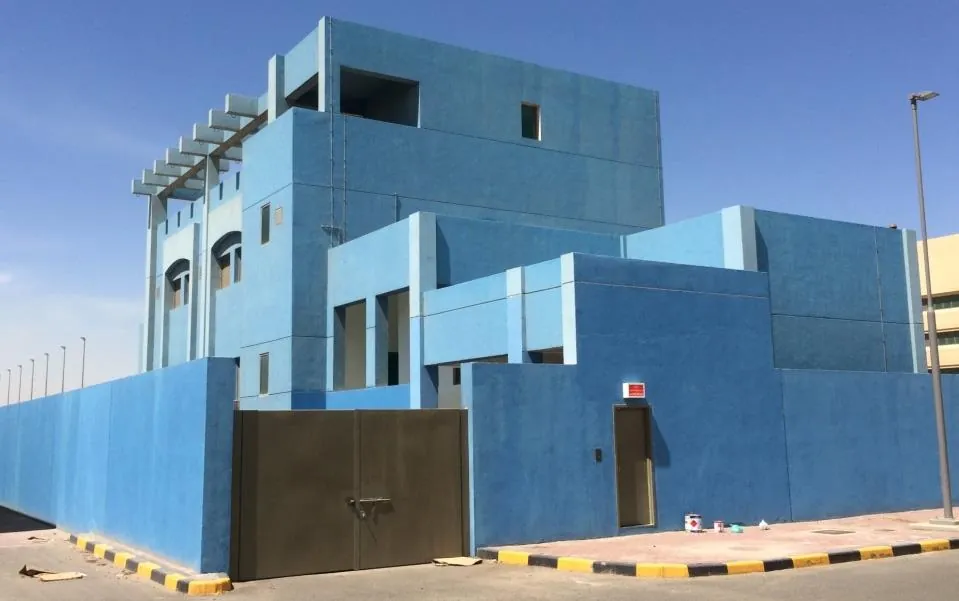
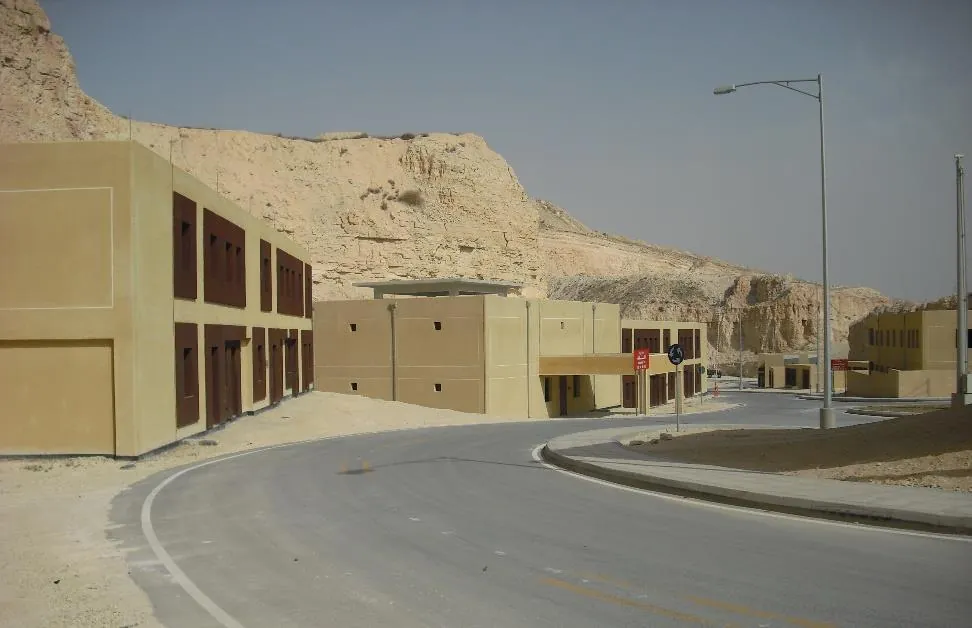
Method of entry and training villages
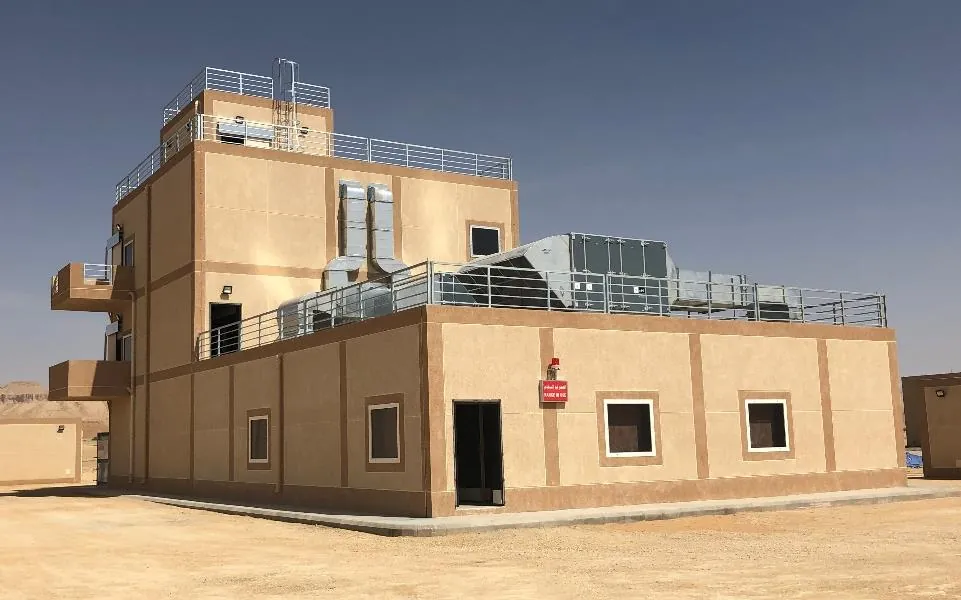
Method of entry facilities and urban training villages for realistic team and tactical training.
One team from brief to handover
Understand the training
We start with what you need to train, how often and with what weapons, before anyone draws a wall.
Design with specialists
We work alongside experienced range architects and engineers to meet your safety and planning requirements.
Fit-out and integration
Targetry, protection, simulation and range control installed and commissioned together.
Train and support
Instructor training on handover and ongoing support for everything we install.
Planning a new facility?
Talk to us early. The right decisions at concept stage save cost and range time for years.